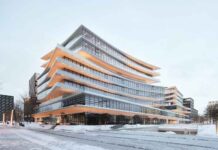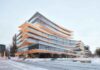




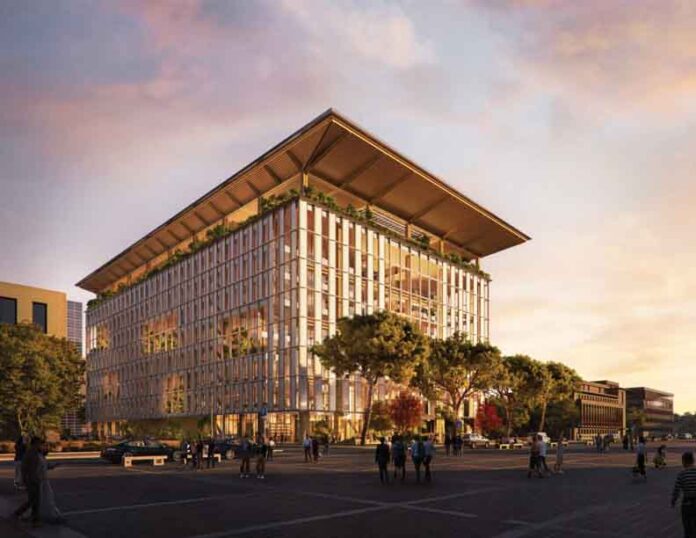
Energy positive, timber framed and open to the public – Nexus Terrae is the winning proposal for the new headquarters of Italy’s Ministry of Environment and Energy Security, set in the historic EUR district of Rome. Designed as a symbol of environmental leadership, the project represents a new model for government architecture in Italy – one that embodies the nation’s environmental ambitions through transparency, innovation and civic engagement.
PLP was part of an international consortium – including GPA, Perillo S.R.L., Oblyk Studio, Architetto Valentini, and Enser – that won the public competition to design Nexus Terrae. Envisioned as a manifesto for sustainable architecture, the project reflects Italy’s environmental ambitions through innovation, transparency, and adaptability. Designed as an energy-positive and circular building, the new MASE headquarters aims to function both as a high-performance workplace and a civic landmark, setting a new benchmark for future government institutions.
Carefully integrated into the orthogonal layout and monumental scale of the EUR district, the design organises around 30,000 m² of workspace and public functions within two timber-framed volumes constructed in cross-laminated larch (X-LAM).
The ground floor is fully accessible to the public and draws the surrounding landscape into the building, allowing greenery to extend deep into the interior. This creates a biophilic environment for visitors and everyday users, while spaces for exhibitions, discussion, and collaboration unfold within this verdant setting, transforming the entrance sequence into an experience shaped by nature, light, and civic engagement.

At the core of the building, a vertical atrium rises through multiple levels, filled with daylight and vegetation. Suspended within this space are a series of floating volumes that form terraces & focused work areas, offering moments for reflection while maintaining visual connectivity throughout the building.
Above, a panoramic rooftop terrace shaded by a timber canopy integrates high-efficiency photovoltaic panels, providing both a social amenity and renewable energy generation. Combined with a range of passive environmental strategies, these features enable the building to generate more energy annually than it consumes.
The façade presents a refined composition of glass and travertine, expressing a dialogue between tradition and innovation. During the day it conveys solidity and permanence, while at night it transforms into a softly illuminated presence along Viale America, projecting a sense of openness and civic identity.
Nexus Terrae represents the latest addition to PLP’s ongoing contribution to Italy’s urban transformation, following three major projects in Milan including Corso Como Place, the Parco Romana masterplan, and the recently approved design for Building Zero within the Lampugnano redevelopment plan. It also continues PLP’s commitment to sustainability at an institutional scale, building on projects such as the National Meteorological Center in South Korea, which will become the Korean government’s first net-zero building and a symbol of its environmental commitment.