




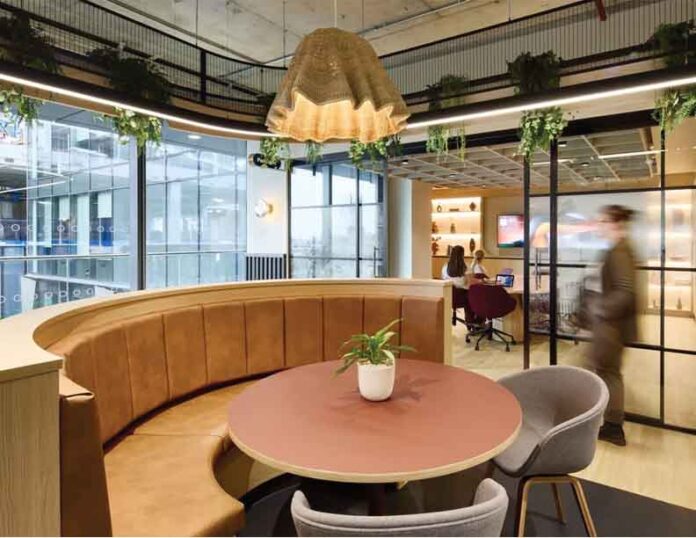
A new workplace design in Manchester has been delivered by SpaceInvader for a leading financial data analysis company. The project translates the movement and intensity of data into a highly connected, people-focused environment designed to enhance collaboration, clarity and performance.
Relocating from a co-working space into No.1 St Michael’s, the project represents a significant milestone in the company’s growth. The new workplace establishes a permanent home that balances performance with experience. The design is intentionally open, energetic and distinctly non-corporate, supporting collaboration, focused work and long-term flexibility.
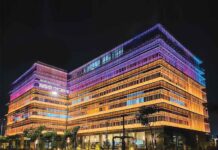
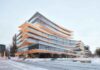
Situated within one of Manchester’s most prominent commercial developments, designed by Hodder + Partners and developed by Relentless Developments, the workspace reflects the city’s evolving business landscape and the growing demand for high-quality office environments in central locations.
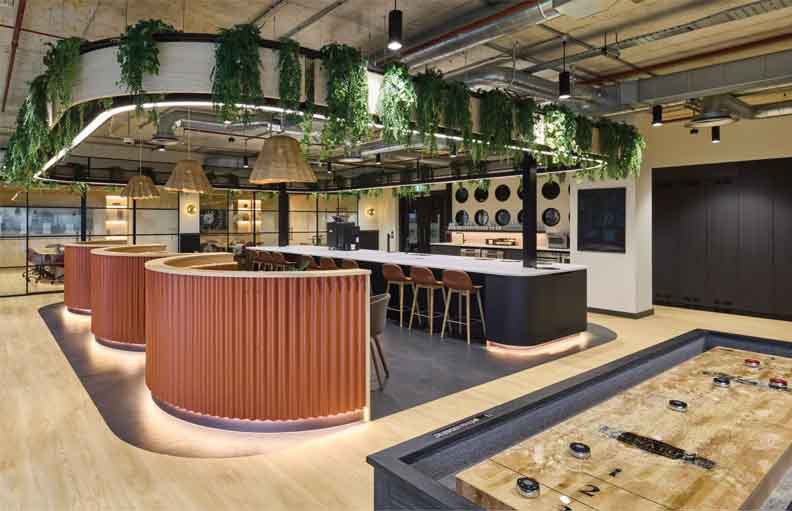

The 1,837 sq m office fit-out accommodates over 120 workstations alongside a wide range of collaborative, social and focused work areas. These include a central town hall space, meeting rooms, breakout zones and dedicated wellbeing facilities, supporting both individual and team-based working styles.
The design concept draws inspiration from the movement and visualisation of data, referencing Manchester’s legacy of innovation through Alan Turing and early computing. This idea is expressed through a unifying concept known as “The Pulse”, a spatial narrative that reflects how data flows, accelerates and connects.
Across the floorplate, spaces transition fluidly between high-energy collaborative zones and quieter, more focused environments. This creates a natural rhythm that mirrors the flow of information within the organisation, allowing employees to intuitively adapt their working style throughout the day. The layout is deliberately open and highly legible, with minimal visual barriers and clear sightlines across the workspace. This enhances visibility, accessibility and a sense of connection among teams.
At the core of the workplace, a multi-functional social hub anchors the floorplate. This central space serves as a daily meeting point as well as a flexible area for larger gatherings and events, reinforcing interaction and community within the office.
A full-height data screen installation further brings the concept to life by integrating real-time information into the workspace. This feature strengthens the company’s identity as a data-driven organisation while enhancing engagement and visual interest across the interior.
Technology integration is balanced with a human-centric design approach, ensuring that the environment remains intuitive, comfortable and engaging for its users.
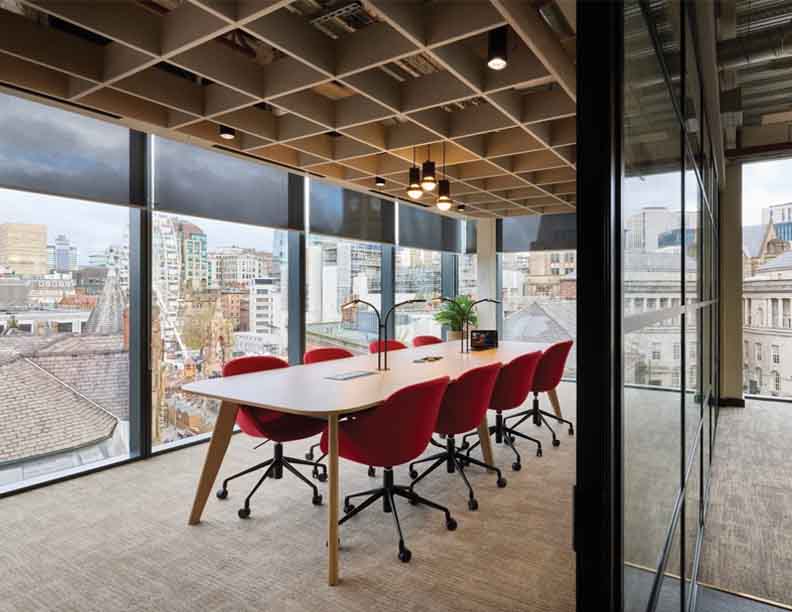
The design also reflects both the client’s global outlook and Manchester’s distinct cultural and industrial heritage. Bespoke artwork, environmental graphics and wayfinding elements reference local innovation and pioneers, embedding a strong sense of place within the workspace.
A layered graphic language explores the idea of perception and data visualisation, revealing different meanings at varying scales. This reinforces the relationship between detail, data and the bigger picture, creating a cohesive narrative throughout the interior.
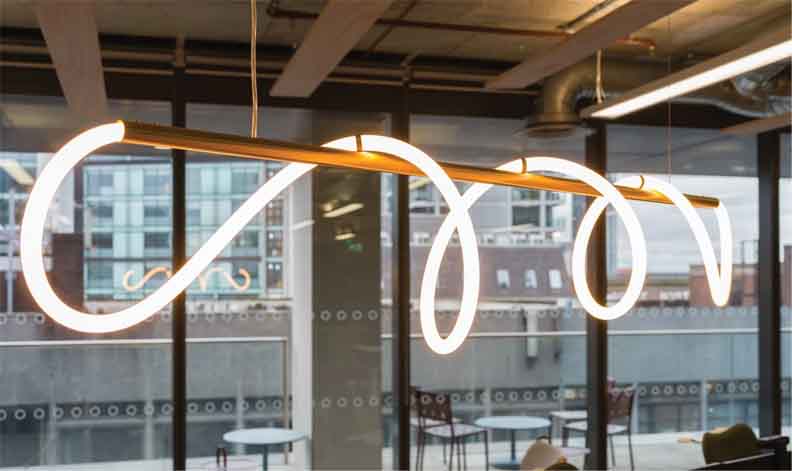
Drawing inspiration from the intricacies of early computing systems such as the Bombe machine, the design language incorporates repetition, rhythm and precision. Feature lighting and bespoke joinery elements reflect movement and connectivity, adding visual depth while supporting the overall concept.
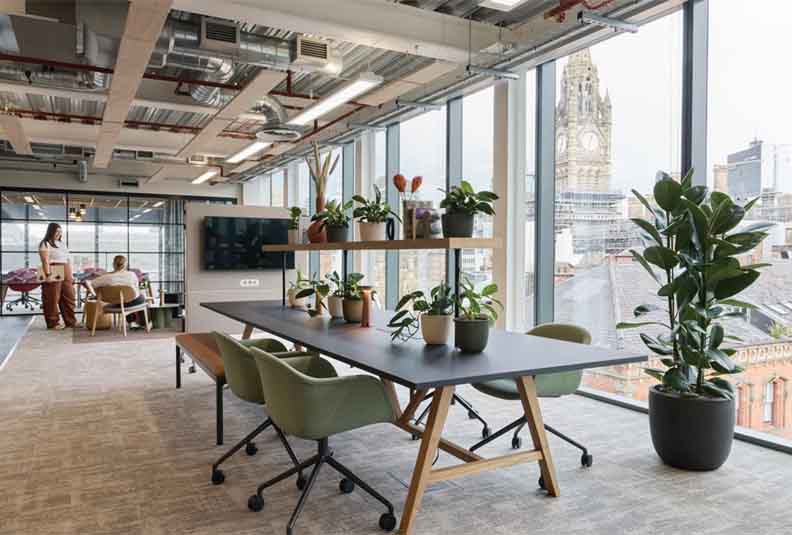
A diverse range of flexible work settings has been incorporated to support hybrid working and evolving workplace needs. From collaborative zones to quiet focus areas and informal breakout spaces, employees are given the freedom to choose how and where they work. This approach enhances productivity, wellbeing and inclusivity, demonstrating how thoughtful workplace design can support both organisational performance and employee experience.
Sustainability has been embedded throughout the project, with a focus on long-term performance and responsible material selection. Existing building elements have been retained wherever possible to reduce waste and embodied carbon, while new materials have been selected for durability, recyclability and environmental performance. This ensures that the workplace not only meets current operational requirements but also supports future adaptability and sustainability goals.
The project reflects SpaceInvader’s approach to commercial interior design, combining strategic thinking with a strong concept-led framework to deliver high-performing workplaces. By aligning spatial design with business objectives, the scheme supports collaboration, innovation and long-term growth.
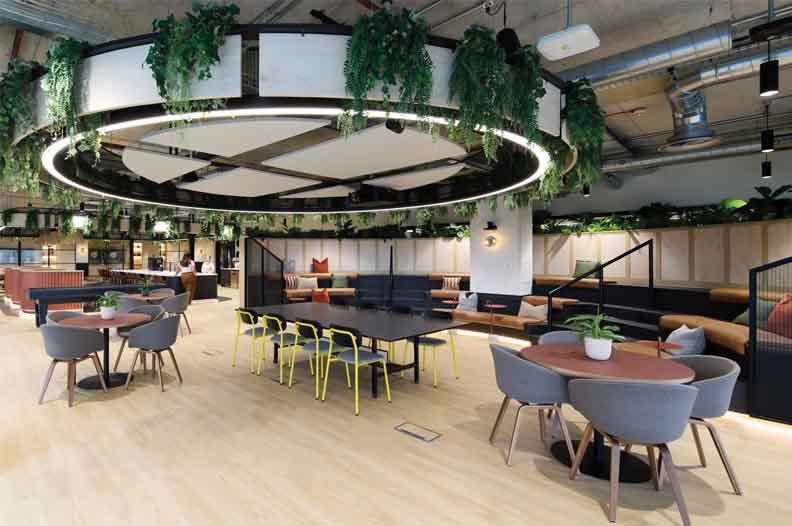
As part of Manchester’s evolving commercial landscape, the project demonstrates how considered workplace design can enhance both organisational performance and employee experience. The result is a future-ready workplace that balances performance with experience, translating complex ideas into a clear, engaging and highly functional environment.