




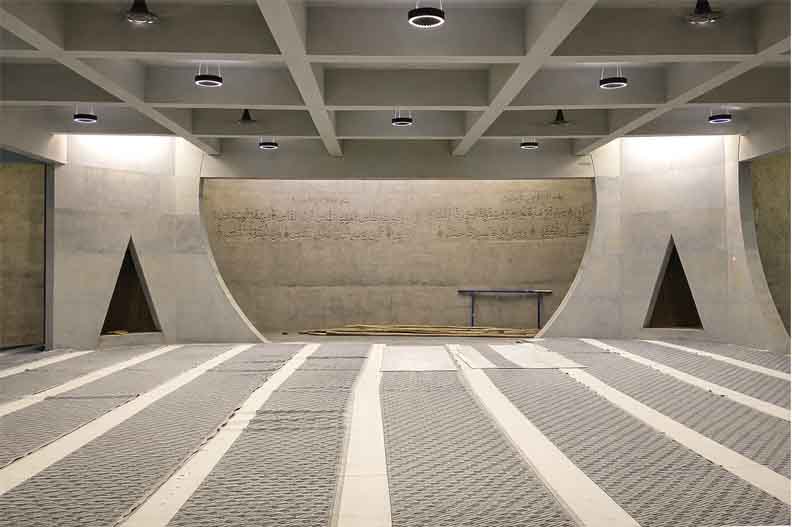
Despite this solidity, the structure feels remarkably light, achieved through the thoughtful integration of daylight. Carefully composed geometric openings draw in dynamic shafts of light, animating the interiors throughout the day.
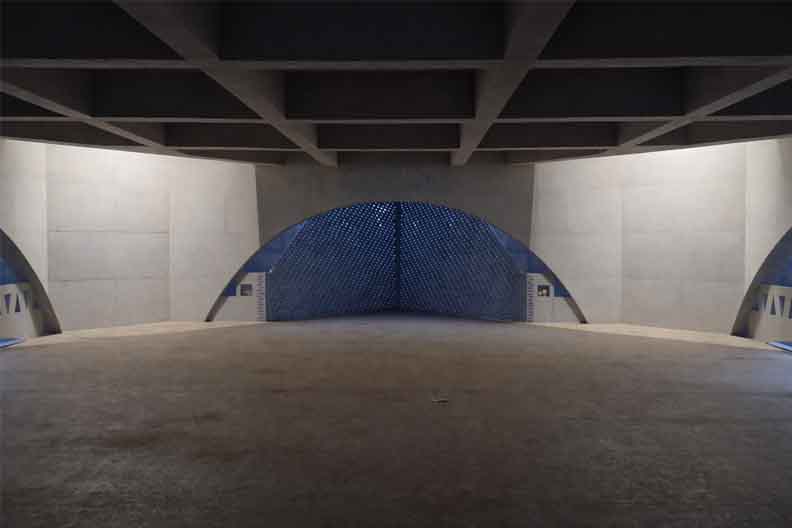
The design does more than establish a distinct architectural identity. It preserves and enhances the essential spiritual ambience. Interconnecting stairways guide movement across levels, while seamlessly integrated channels of light and ventilation ensure the space remains both functional and contemplative. Traditional perforated jaali elements introduce a timeless Islamic character, softening the starkness of concrete. The main prayer halls, set against engraved concrete backdrops of sacred inscriptions, evoke a quiet sense of reverence.
Altogether, it is a work that invites admiration – where architectural expression and spiritual essence co-exist with clarity and purpose.
Backstory:

It was a privilege to be part of this project—shaping a lighting approach that celebrates the architecture while creating a serene, contemplative backdrop for its true purpose: prayer. We specialize in projects with distinct purpose and sensitivity—spaces rooted in spiritual significance, heritage value, museums, and educational environments, this project gave us an opportunity to deliver – Thanks to the Architect & Client team for trusting us.
Like any project, it came with its challenges. The primary constraint was working with pre-existing electrical points, as the project was already nearing completion. This naturally limited flexibility in achieving the ideal lighting composition. The second was a compressed timeline—critical when it comes to delivering fixtures that truly align with and support the design intent.
We firmly believe that a good concept may define 50% of a project story, but execution accounts for the remaining 50%. It demands precise coordination—bringing together the right manufacturers, suppliers, installation teams, electrical planning, and on-site implementation. When these elements align, they don’t just support the concept—they elevate it. We’re glad to see these critical aspects have come together seamlessly, with the experienced Bright District team executing the project with clarity and efficiency.
From Unseen Heavens Descends the Nur
Lighting Concept: Nūr (Light as Essence)
Nūr / Noor—the source of existence and a central idea in Islamic spiritual philosophy—forms the core of Noori Masjid. The architectural style first expresses this through daylight, where light enters, transforms, and animates the space.
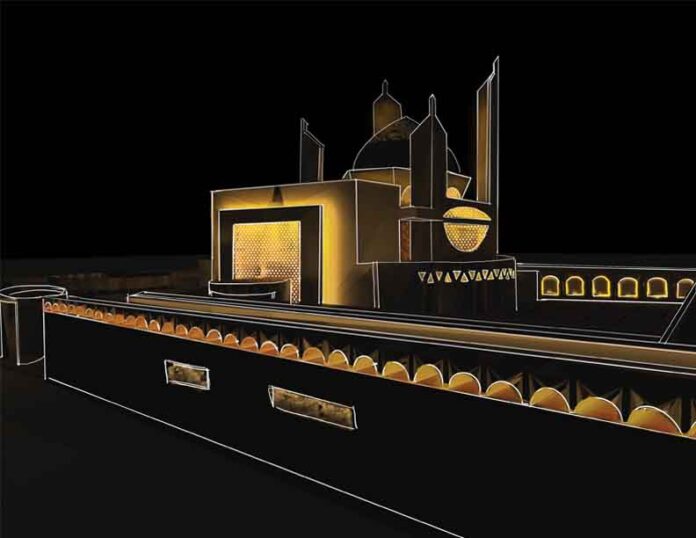
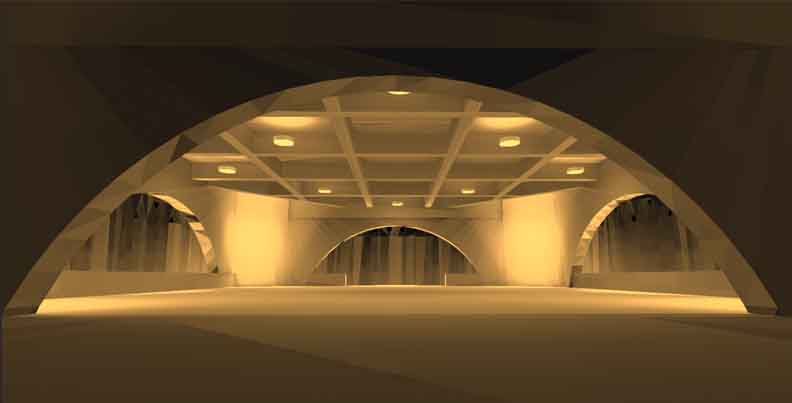
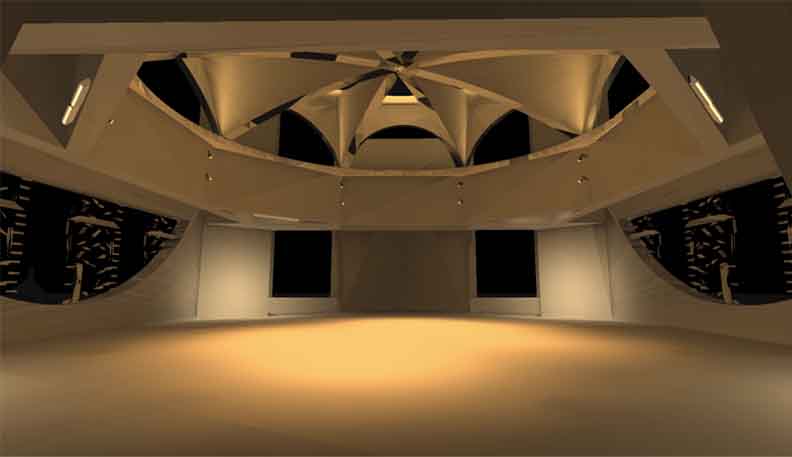
Our lighting intent was to extend this experience beyond sunset. Instead of adding light, we sought to recreate the behaviour of daylight—allowing light to gently permeate the structure. Indirect sources were carefully integrated to “breathe” light into the concrete, making the mass feel lighter while preserving its strength and resonate calm spiritual presence.
The design moves away from conventional, fixture-driven illumination. Rather than introducing glare or competing with the architecture, light is directed away from the user—revealing textures, enhancing depth, and celebrating form. Beams and jaali elements are subtly accentuated to reflect and diffuse light within, while also enriching the exterior expression—limiting the need for elaborate additional façade lighting.
At its core, the concept is simple yet powerful: to let light behave as it naturally does—quiet, directional, and transformative—just like the sun. In Islamic thought, light is not an object—it is presence, guidance, and revelation. The design translates this philosophy into space, where light is allowed to emerge, filter, and transform rather than simply illuminate.
Concept to Execution Process
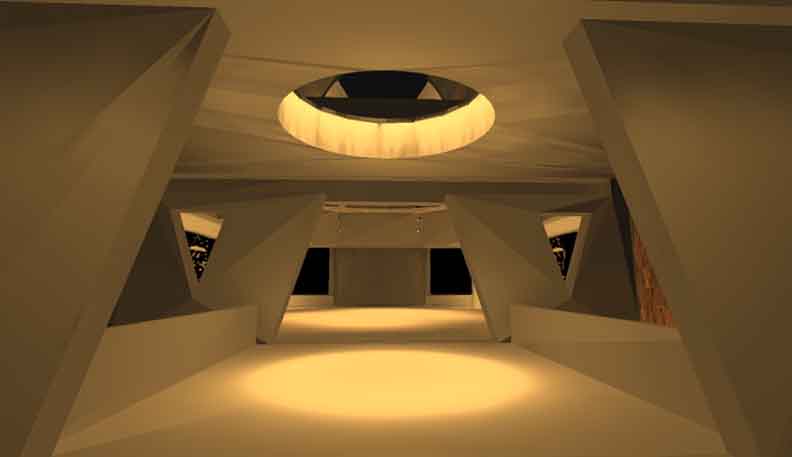
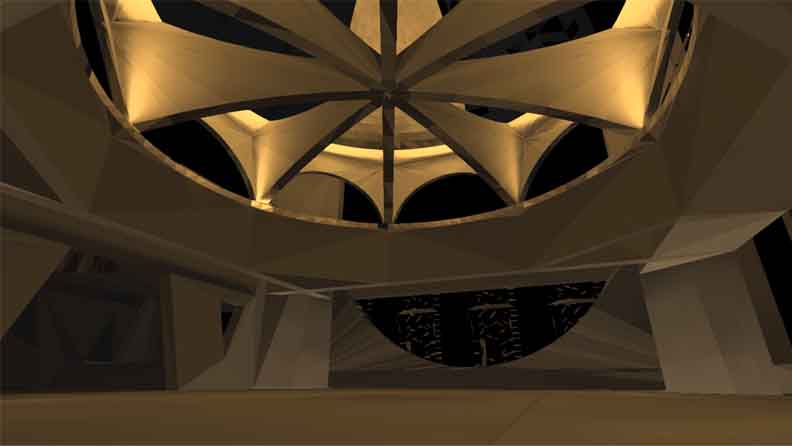
Every project deliberation begins with a series of abstract sketches that articulate our initial lighting intent across different facets of the design. This stage is crucial—it allows us to intuitively understand the architectural language, study how light can interact with surfaces, volumes, and textures, and envision how multiple layers of light can come together to create a cohesive ambience that supports both function and experience.
These early ideas are then translated into detailed simulations using advanced lighting software. Here, the concept is tested against technical realities—evaluating light levels, distribution, fixture performance, and spatial impact. This phase helps us identify site-specific challenges early on, including fixture positioning, aiming angles, integration constraints, and precise technical specifications required for execution.
What ensures the strength of this process is continuous collaboration. We work closely with the architectural team and clients at every stage, aligning design intent with practical feasibility. This integrated approach enables us to carry the concept forward seamlessly—from abstract vision to on-site realization—without losing its essence.
The outcome is a thoughtfully curated lighting environment that not only enhances the architectural character of the space but also elevates its inherent sense of sacredness. Every layer of illumination works in harmony with the built form—accentuating volumes, revealing textures, and guiding visual focus—while fostering a serene and contemplative ambience. The interplay of light and shadow enriches the spatial experience, creating a setting that resonates with both aesthetic refinement and spiritual depth.

Sivasankar is a lighting consultant at Space Lumens with a Master’s in Architectural Lighting from the University of Wismar, Germany. He specializes in heritage lighting and holds a Certified European Lighting Expert qualification, backed by 10 years of experience across various lighting design projects.