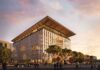






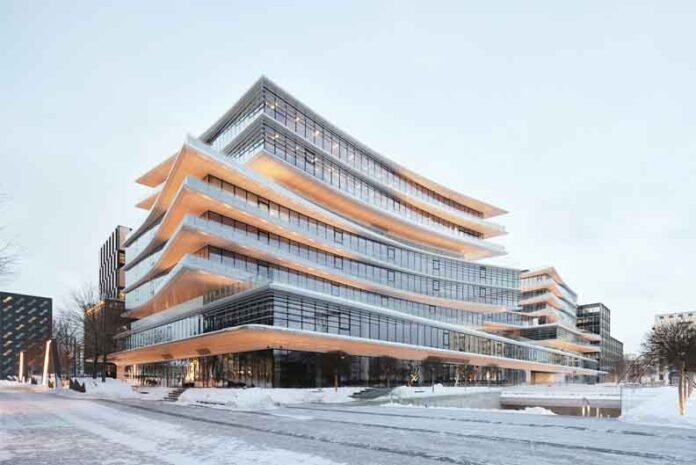
Business Stadium Central, a 24,000 sq. m mixed-use development in Vilnius designed by Zaha Hadid Architects (ZHA) for Lithuanian developer Hanner, has received its completion certificate.
Developed as part of the broader Vilnius City Plan, the project comprises two low-rise office towers rising eight and nine storeys respectively. The towers are connected by a courtyard atrium at street level and a skybridge at the fifth floor, creating a cohesive architectural ensemble.
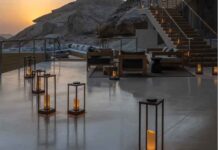
Drawing inspiration from the geometries of the district’s civic architecture, the design integrates a series of terraces and landscaped roof gardens. The top floor features a public sports and wellness complex equipped with swimming pools, saunas, steam rooms, and an outdoor sun deck, offering panoramic views of Gediminas Castle and Vilnius’ historic Old Town.
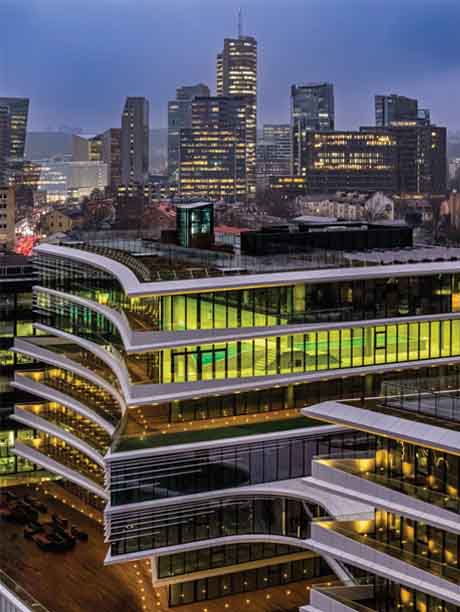

Situated within Vilnius’ humid continental climate, the development incorporates natural hybrid ventilation for much of the year. High-efficiency heat exchange and recovery systems have been implemented to reduce energy consumption, while double-insulated low-E glazing combined with external louvres maximizes natural daylight across office spaces and public areas.
Designed to accommodate both Lithuanian and international companies from the technology, wellness, creative, and service sectors, the building is set to welcome its first tenants shortly, with a grand opening scheduled for Spring this year.