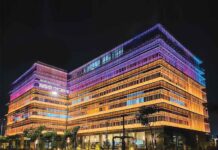







Designed by RSP Architects, the beachfront property is defined by smooth architectural lines inspired by yacht contours and an earthy palette of natural materials. The lighting concept reflects this design sensibility with a calm, refined and beautifully detailed approach. Each space is softly enveloped in light, creating an atmosphere that feels luxurious yet relaxed.
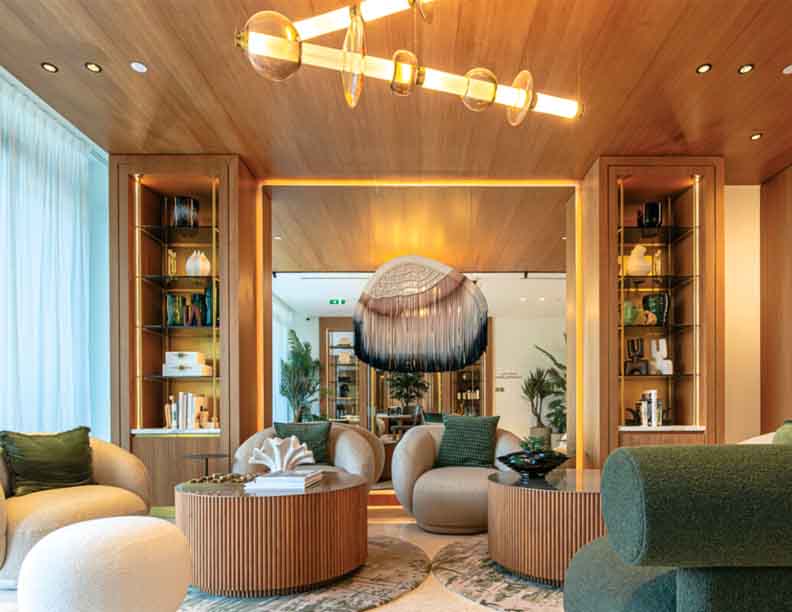
Ellington living room with pendant
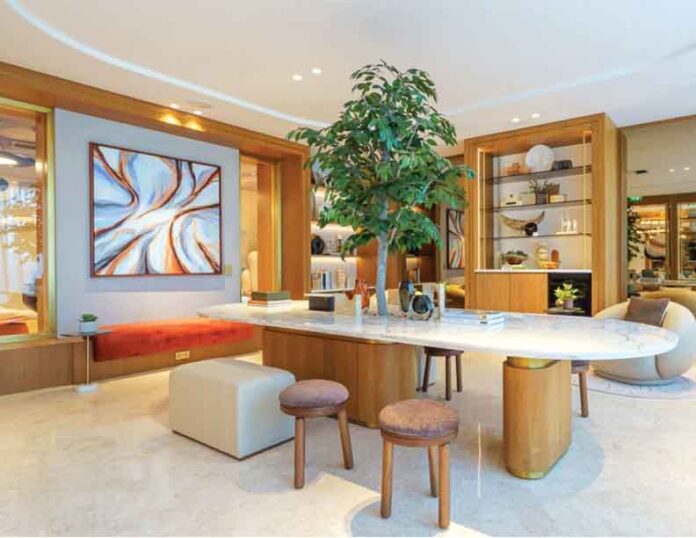
In the reception area, the lighting reveals the material richness of natural stone and wood finishes. Light was grazed on the walls highlight texture and contrast, while recessed downlights and minimal spotlights bring focus to the reception desk, enhancing its warmth and presence.

The lighting story flows into the adjoining lobby and co-working spaces, reinforcing the interior design team’s emphasis on tactility and craftsmanship. Soft layers of illumination highlight joinery, mirrors and decorative accents, while functional lighting remains subtle, ensuring a unified and calming visual atmosphere.
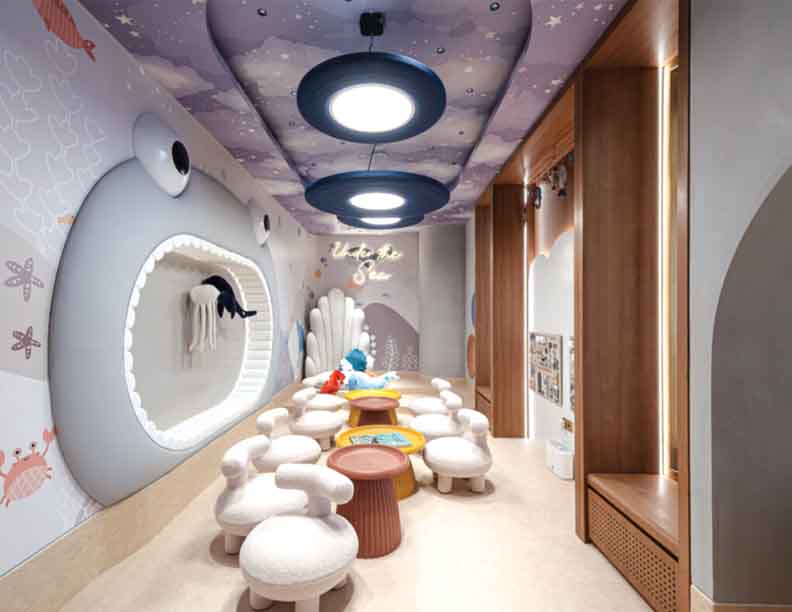
In the kids’ play area, a sparkling ceiling and whimsical pendants are designed to inspire imagination. Soft bands of illumination outline doorways and shelving, adding character and warmth without overwhelming the design.
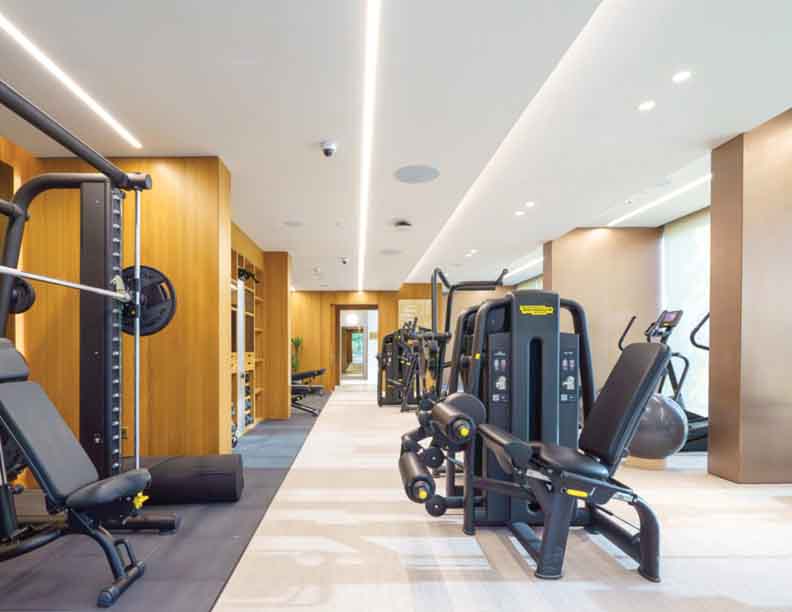
The gym adopts a contrasting mood that is cooler, sharper and more energetic. Sleek lines of light enliven the space, their reflections spreading through bronze-tinted mirrors to heighten movement and vitality.
Across every setting, our aim was to shape lighting that supports rather than dominates, enhancing materials, form and function to create a lasting sense of comfort and refined elegance.
Client: RSP
Photography: Credit Ellington Properties
By Nulty Lighting